<-- style PDP --> 117 Helena Street, Ayton - Single Family Residence for sale for $579,999
  • new
  • for sale
  • leased

117 Helena Street

Ayton, ON, N0G 1C0 - West Grey

$579,999

  • Neighbourhood

    West Grey

  • Major Intersection

  • Listed Since: 17 day(s)

  • Last update: today

Overview

  • Property Type

    Single Family Residence, Farmhouse

  • Bedrooms

    3 + 0

  • Bathrooms

    2

  • Basement

    Partial, Partially Finished

  • Kitchen

    n/a

  • Total Parking

    11 (1 null Garage)

  • Lot Size

    Available Upon Request

  • Taxes

    $2,976.00 (2025)

  • Type

    Freehold

Property Description

Property description for 117 Helena Street, Ayton

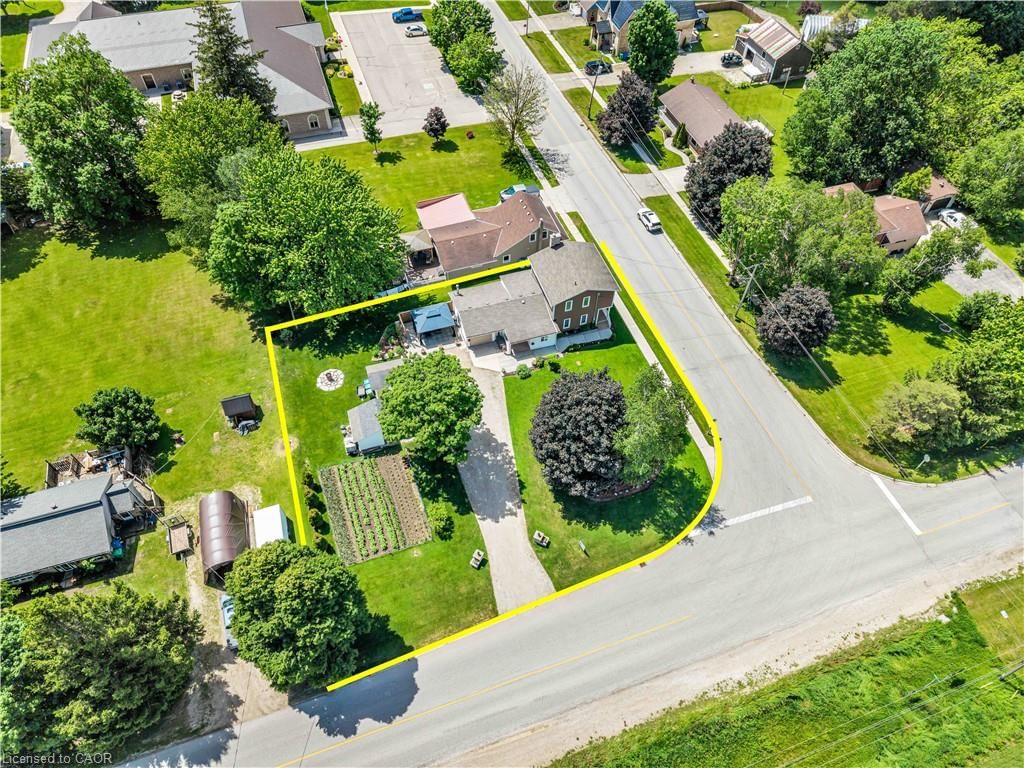
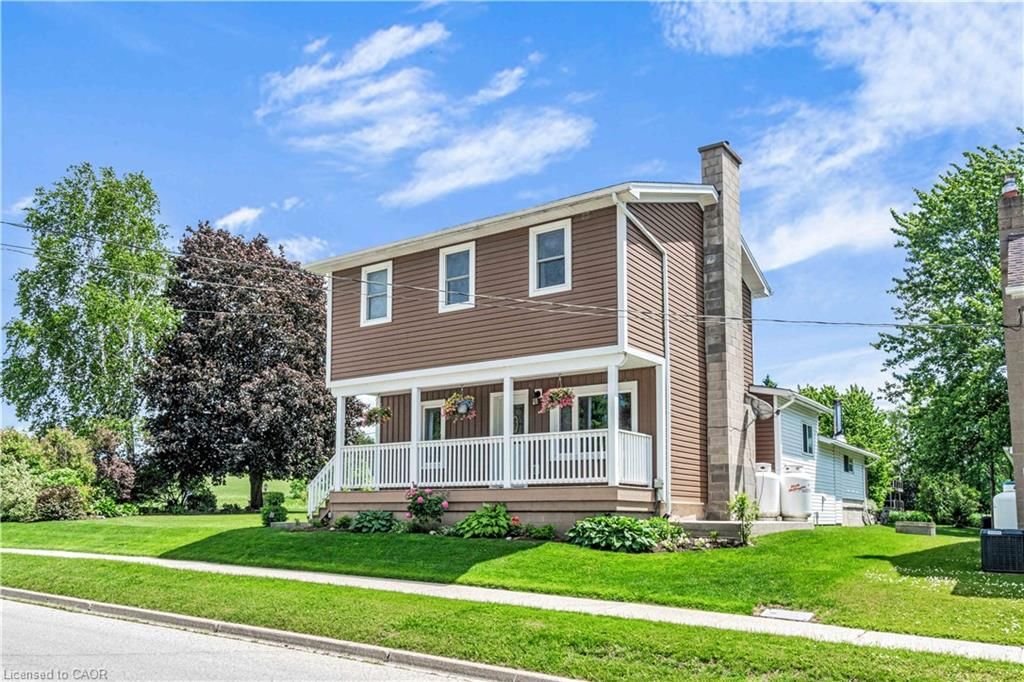
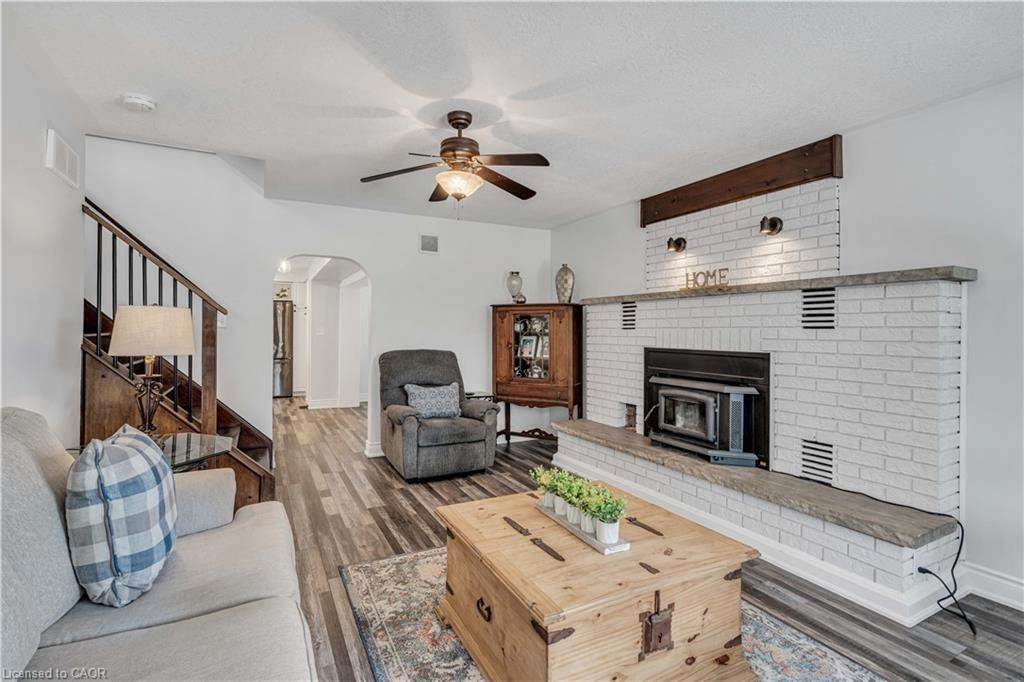
*CORNER LOT COUNTRY BEAUTY* This lovely renovated home nestled in the charming rural village of Ayton in West Grey offers families the chance to sit back & relax amidst gardens and enjoy views of the farm fields. Boasting a MAIN FLOOR BEDROOM, this layout blends the convenience of bungalow living with the bonus of 2nd floor space. The clean contemporary Kitchen with large Centre Island & breakfast bar seating offers an easy flow-through to the attached formal Dining area and cozy Living Room with wood Fireplace & walk-out to the easy breezy Front Porch. Bonus features of the Main Level is a sweet Foyer and also the separate Laundry Room/Mudroom (with Garage access!). Upstairs, you will find a spacious 4-PC bathroom and 2 bright Bedrooms, including a Primary suite with desirable Walk-in Closet. NOTE: Some photos have been virtually edited/staged. Step outside to a gorgeous property featuring manicured gardens, soft lawns, firepit area, vegetable garden, multiple storage sheds + massive gravel Driveway with parking for 10 Cars & attached Garage equipped with its own Wood Fireplace & walk-out to a side Patio w/ Gazebo. With many upgraded mechanicals like ***NEW Hot Water Tank, Furnace, Drilled Well, Water Softener & Reverse Osmosis*** - this pristine property offers the perfect blend of country comfort and small-town community! Built along the scenic banks of the South Saugeen River, this historic town has a water-powered mill that has been repurposed to generate hydro electricity for the grid. Despite its size, Ayton features vital small-town infrastructure, including the Normanby Arena Complex, local Public Library, the Normanby Community School, and a General Store. The surrounding area is popular for outdoor recreation and camping, anchored by well-known destinations like the Silent Valley and Riverplace campgrounds, as well as nearby Grey County forest tracts. Enjoy rural living surrounded by a warm welcoming Community!

Listed by Royal Lepage Real Estate Associates

  • MLS #

    40869287

  • Sq. Ft

    1745

  • Sq. Ft. Source

    MLS

  • Lot Irregularities

    MAIN FLOOR BEDROOM

  • Year Built

    Available Upon Request

  • Pool

    n/a

  • Drive

    n/a

  • Garage

    n/a

  • Total Parking

    11

  • Family Room

    n/a

  • Den

    n/a

  • Exterior

    Vinyl Siding

  • Fireplace

    2

  • Roof

    Asphalt Shing

  • Foundation

    Stone

  • Elevator

    n/a

  • Water View

    n/a

  • Laundry Level

    n/a

  • Heat

    Forced Air-Propane, Wood

  • A/C

    None

  • Water

    Drilled Well

  • Water Supply

    n/a

  • Sewers

    n/a

  • Central Vac

    n/a

  • Dining Room

    3.40 x 2.16 ft Main level

    Vinyl Flooring

  • Other

    2.90 x 1.68 ft Second level

    laminate, walk-in closet

  • Bedroom

    4.09 x 3.05 ft Main level

    Vinyl Flooring

  • Living Room

    5.21 x 3.91 ft Main level

    fireplace, vinyl flooring

  • Foyer

    2.51 x 1.96 ft Main level

    laundry, vinyl flooring

  • Utility Room

    6.17 x 4.34 ft Basement level

  • Bedroom Primary

    3.78 x 4.22 ft Second level

    laminate, walk-in closet

  • Bathroom

    2.90 x 2.74 ft Second level

    4-Piece

  • Bedroom

    3.10 x 2.95 ft Second level

    Laminate

  • Bathroom

    1.24 x 1.57 ft Main level

    2-Piece

  • Laundry

    2.26 x 1.65 ft Main level

    Vinyl Flooring

  • Kitchen

    4.01 x 4.04 ft Main level

    pantry, vinyl flooring

Thinking of Selling?

Find Out Your Home’s Value in Today’s Market!

No Email or Signup is required to view your home estimate.

estimate your home value

Contact Manoj Kukreja

Sales Representative,
Century 21 People’s Choice Realty Inc.,
Brokerage
(647) 576 - 2100

Manoj profile avatar

Property History

Property history for 117 Helena Street, Ayton

This property has been sold 2 times before. Create your free account to explore sold prices, detailed property history, and more insider data.

Sign In / Register

Mortgage Calculator

This data is for informational purposes only.

Mortgage Payment per month

Principal Amount

Interest

Total Payable

Amortization

Amortization

Closing Cost Calculator

This data is for informational purposes only.

Closing Cost Total for this property

Total Cash flow for purchasing this property

Down Payment(%)*
Additional information

Provincial Land Transfer Tax

Ontario Land Transfer Tax Rebate

Toronto Land Transfer Tax

Toronto Land Transfer Tax Rebate

PST on CMHC Insurance Premium

Lawyer Fees

$2,825

Government Registration Fee's

$164

Title Insurance

Closing Cost Total

Total Cash flow for purchasing this property

Provincial Land Transfer Tax

Ontario Land Transfer Tax Rebate

Toronto Land Transfer Tax

Toronto Land Transfer Tax Rebate

PST on CMHC Insurance Premium

Lawyer Fees

$2,825

Government Registarion Fee's

$164

Title Insurance

Down Payment(%)*

* A down payment of less than 20% is permitted only for first-time home buyers purchasing their principal residence. The minimum down payment required is 5% for the portion of the purchase price up to $500,000, and 10% for the portion between $500,000 and $1,500,000. For properties priced over $1,500,000, a minimum down payment of 20% is required.

Thinking of Selling?

Find Out Your Home’s Value in Today’s Market!

No Email or Signup is required to view your home estimate.

estimate your home value

Contact Manoj Kukreja

Sales Representative, Century 21 People’s Choice Realty Inc., Brokerage
(647) 576 - 2100

Manoj profile avatar

Recent Sold Listings in West Grey, Ayton

Popular Cities